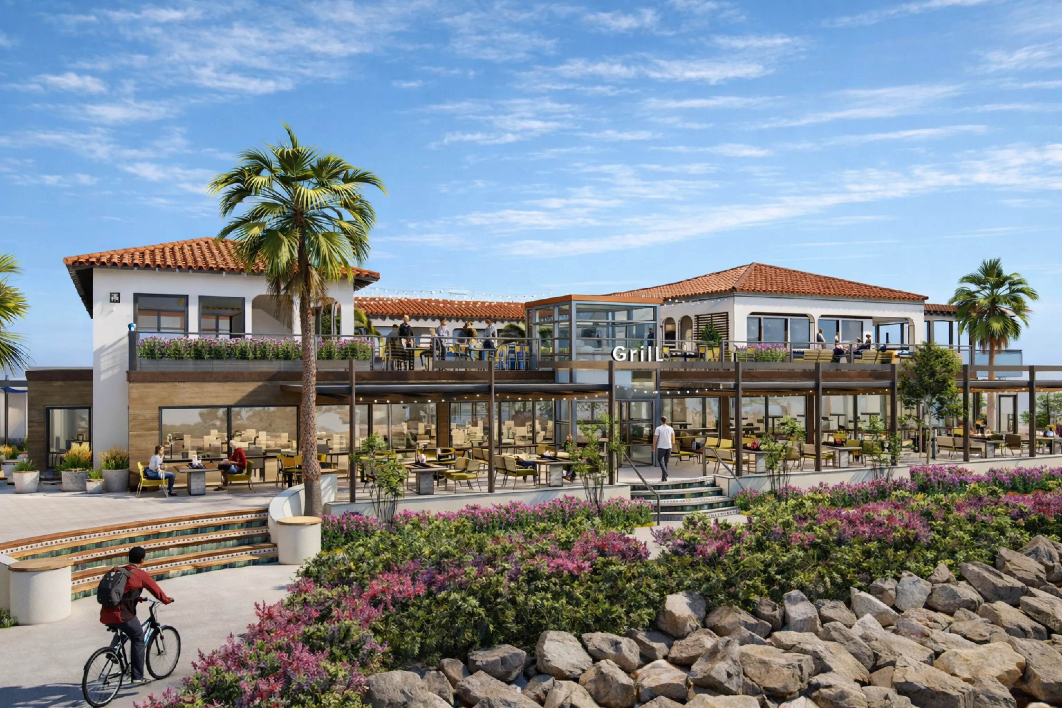
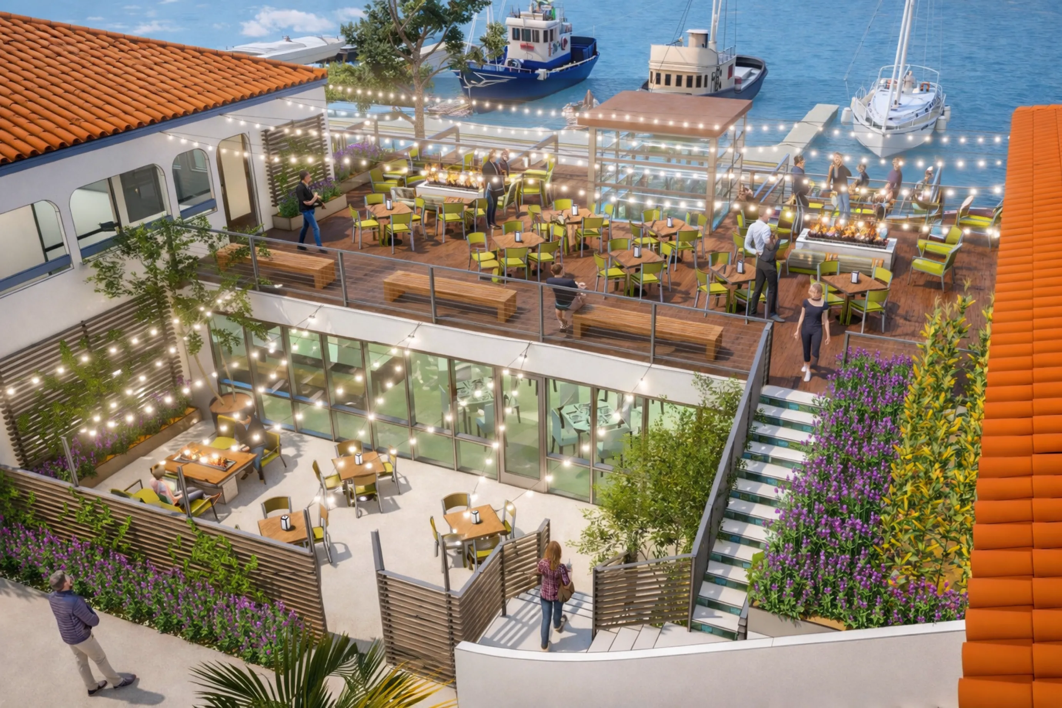
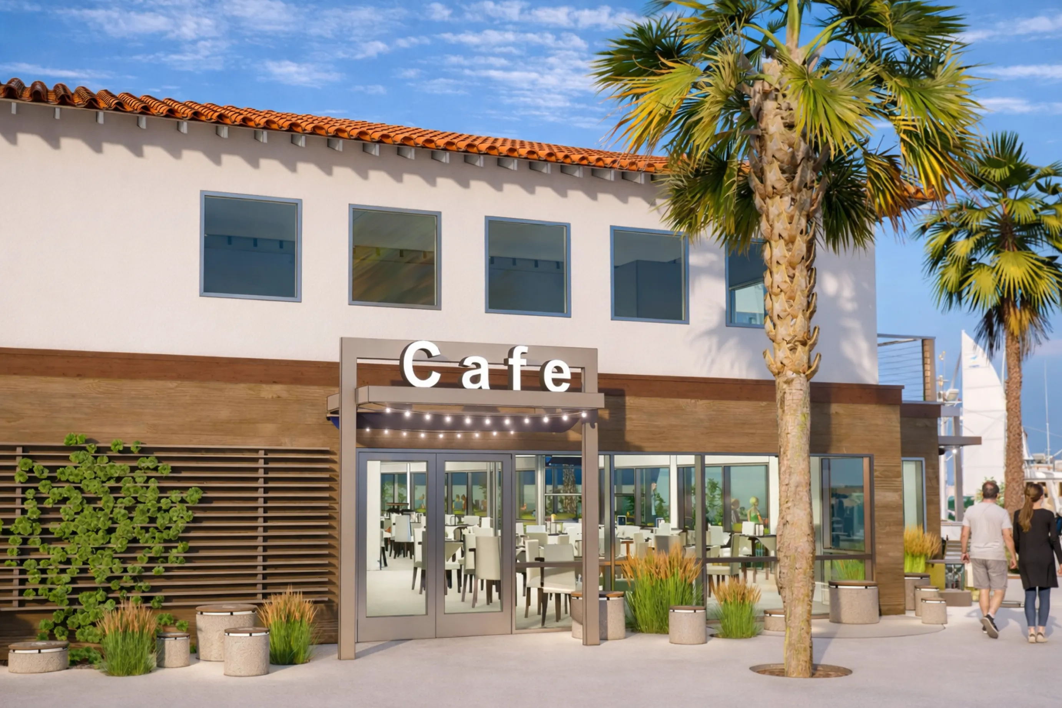
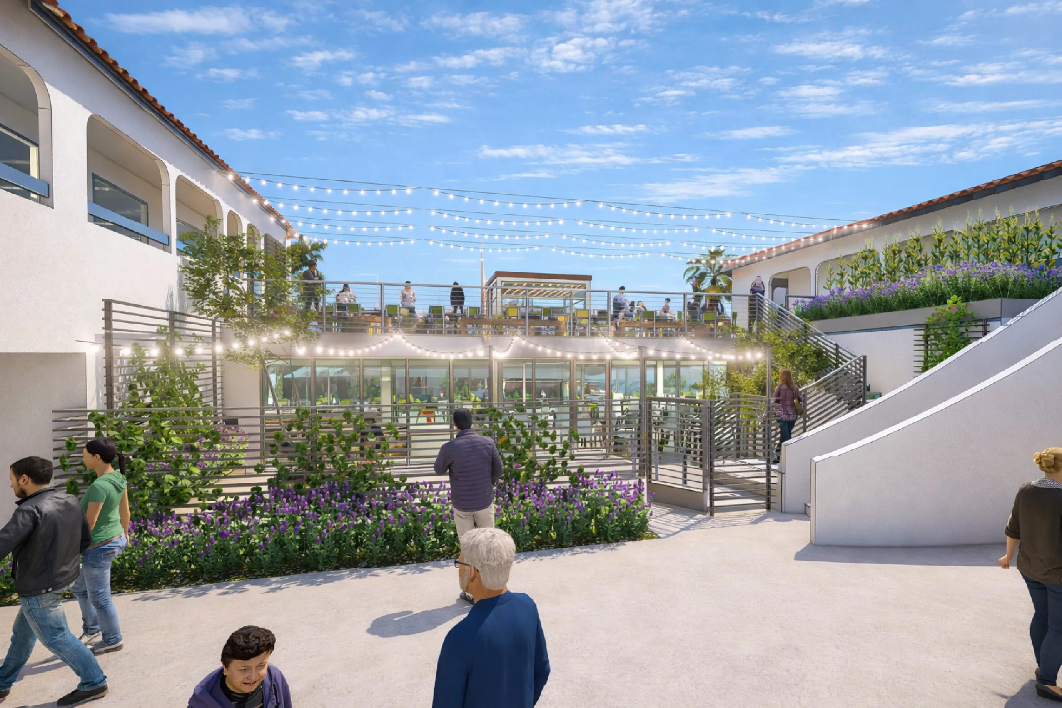
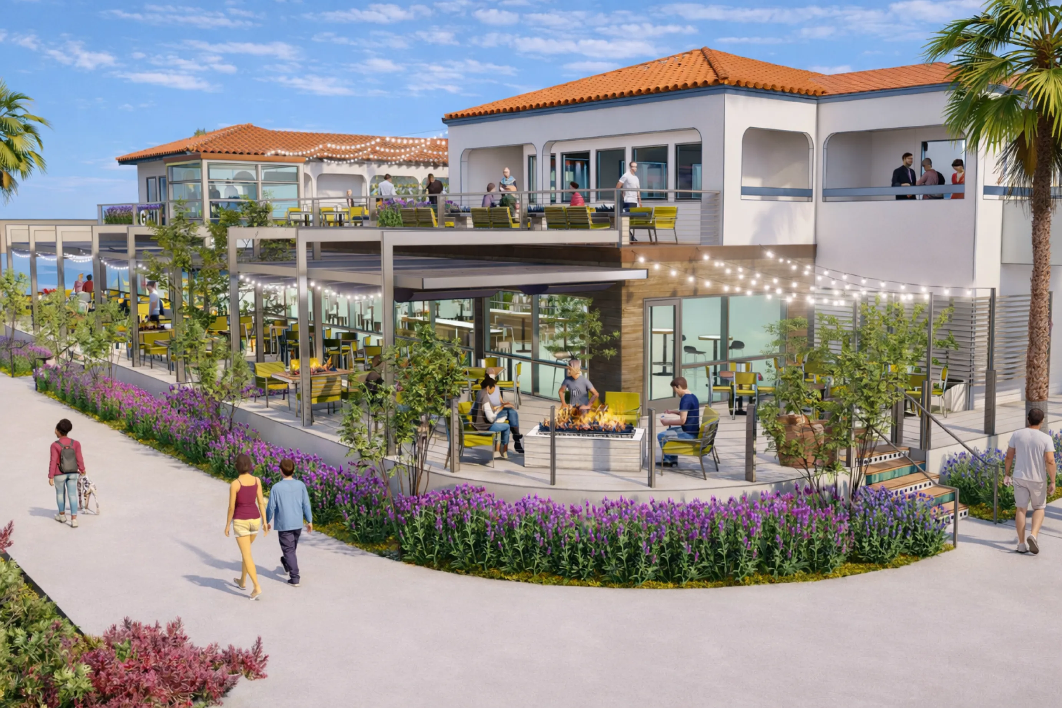
The Ventura Harbor Village Redevelopment transformed approximately 27,000 square feet of commercial space within Ventura Harbor for the Ventura Port District. The project revitalized a prominent waterfront property through a comprehensive renovation and expansion program designed to support future restaurant and retail tenants, enhance the visitor experience, and support the continued growth of Ventura Harbor.
The project involved extensive site, structural, and architectural improvements to an active commercial property. Site work included the demolition and reconstruction of front and rear patios, new retaining walls, stairs, railings, steel patio covers, lighting, landscaping, and fencing. Building improvements included the construction of a new entry tower, building addition, and waterfront roof deck, along with the demolition and reconstruction of the building's central section. The structural scope included new steel moment frames supported on micropiles.
Additional work included new storefront systems, multi-fold doors, exterior wood cladding, copper roofing, and a complete underground plumbing replacement throughout the site. The interior was remodeled as shell space for future restaurant tenants, while a vacant office suite was converted into two new retail spaces with upgraded storefronts and finishes.
The Ventura Harbor Village Redevelopment demonstrates Riviera Construction Group's ability to execute complex waterfront renovations involving structural modifications, tenant improvements, and public-facing commercial spaces within an active destination environment.